
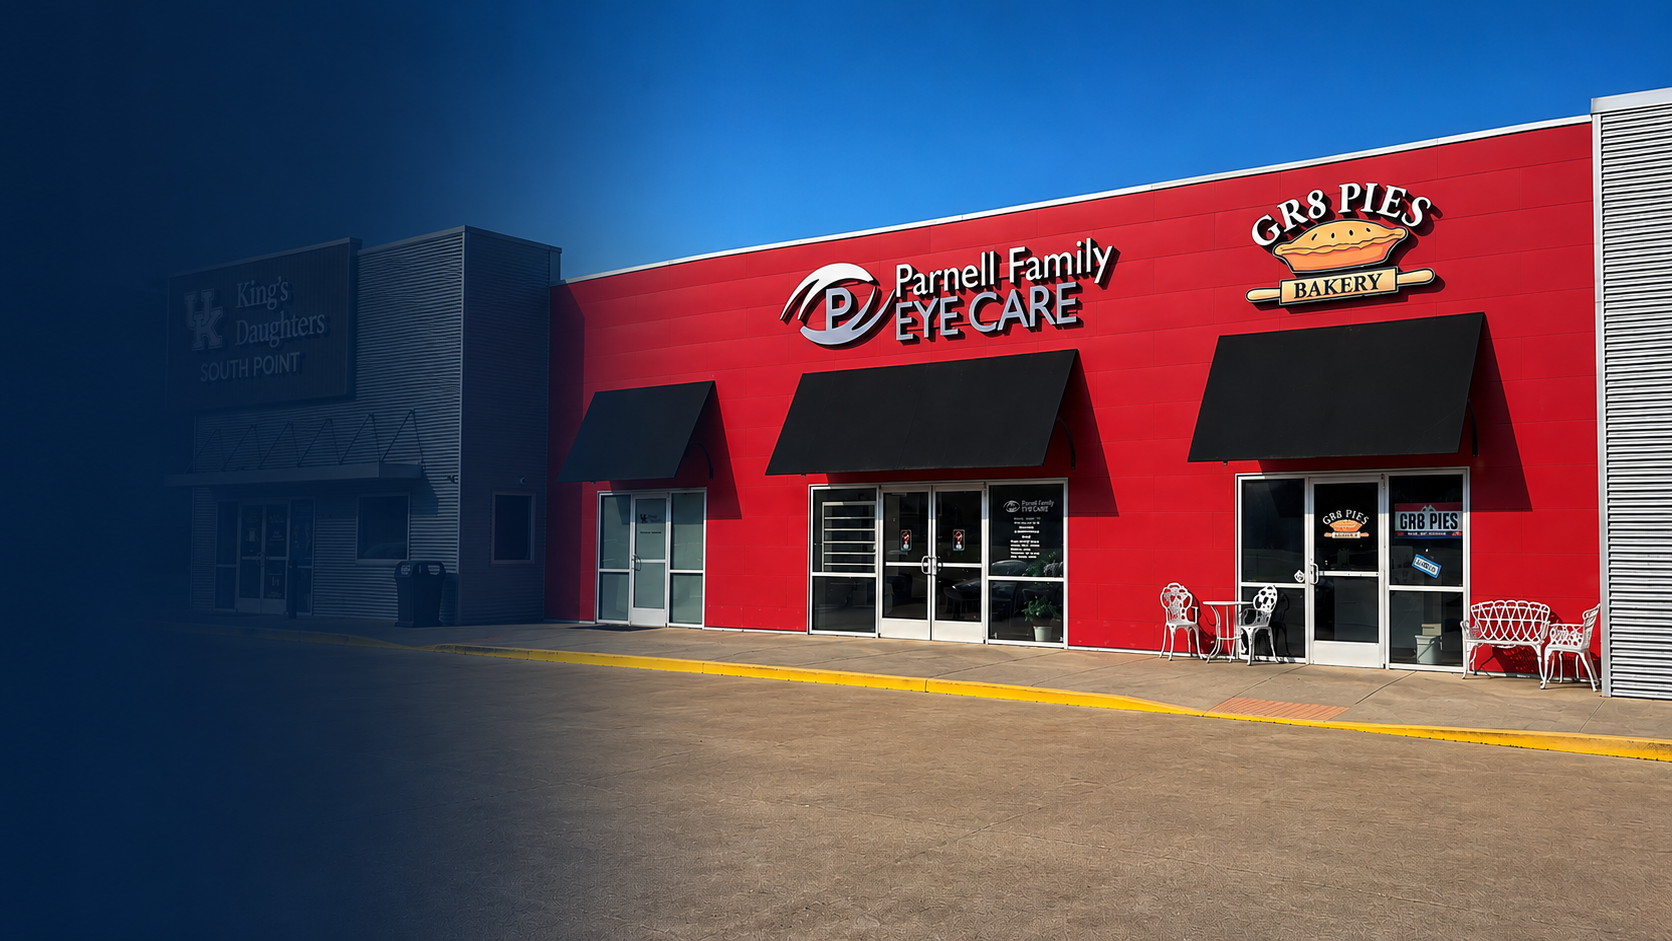
Project Overview
Performed estimating and project management for the construction of a new retail optometry and eye-care facility for Parnell Family Eye Care in South Point, Ohio. The project included patient reception and waiting areas, exam and treatment rooms, staff support spaces, custom eyewear displays and casework, specialty lighting, and associated site improvements. The completed facility provides a modern, patient-focused environment serving the Tri-State area
PARNELL FAMILY EYE CARE
South Point, OhioPROJECT TYPE: Medical Office
ROLE: Project Manager/Estimator
EMPLOYER: MIRC Construction Services LLC
DESIGN CONSULTANT: Karina K Studio
PROJECT CONSULTANT: ICare Advisors
COMPLETION: 2020
APPROXIMATE SIZE: 1,900 SF
Completed Space
From Construction to Completion
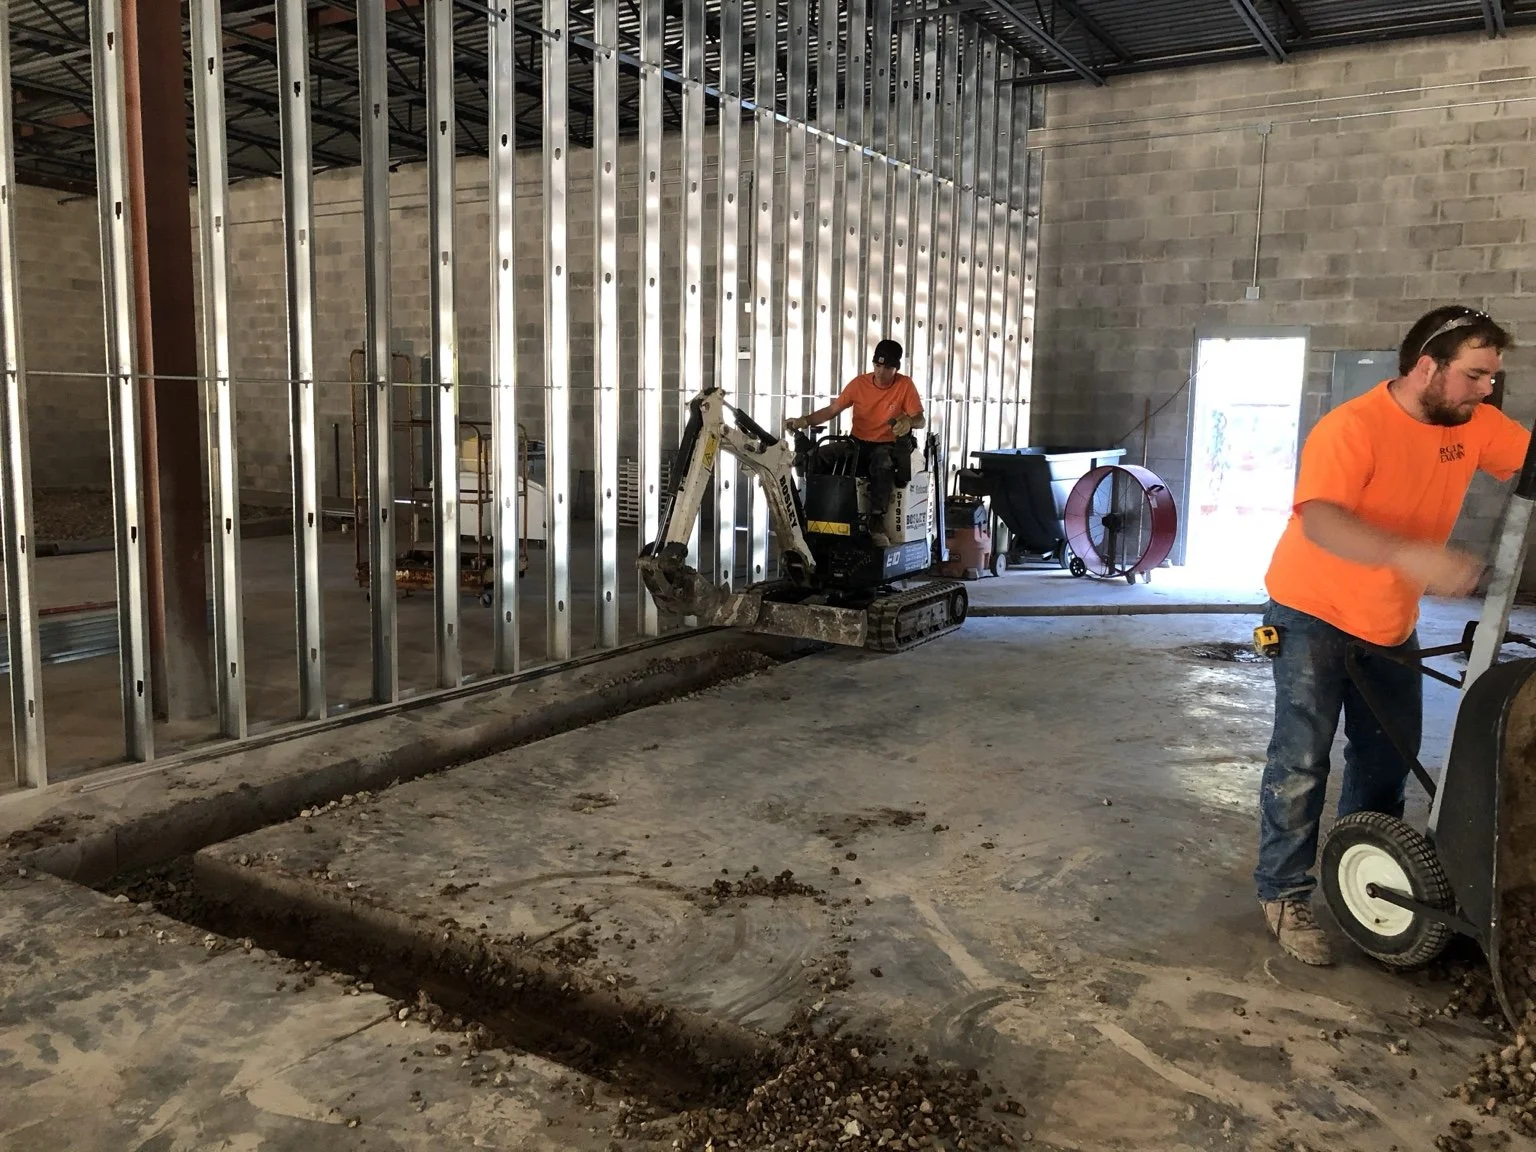
Underground Utility Trenching
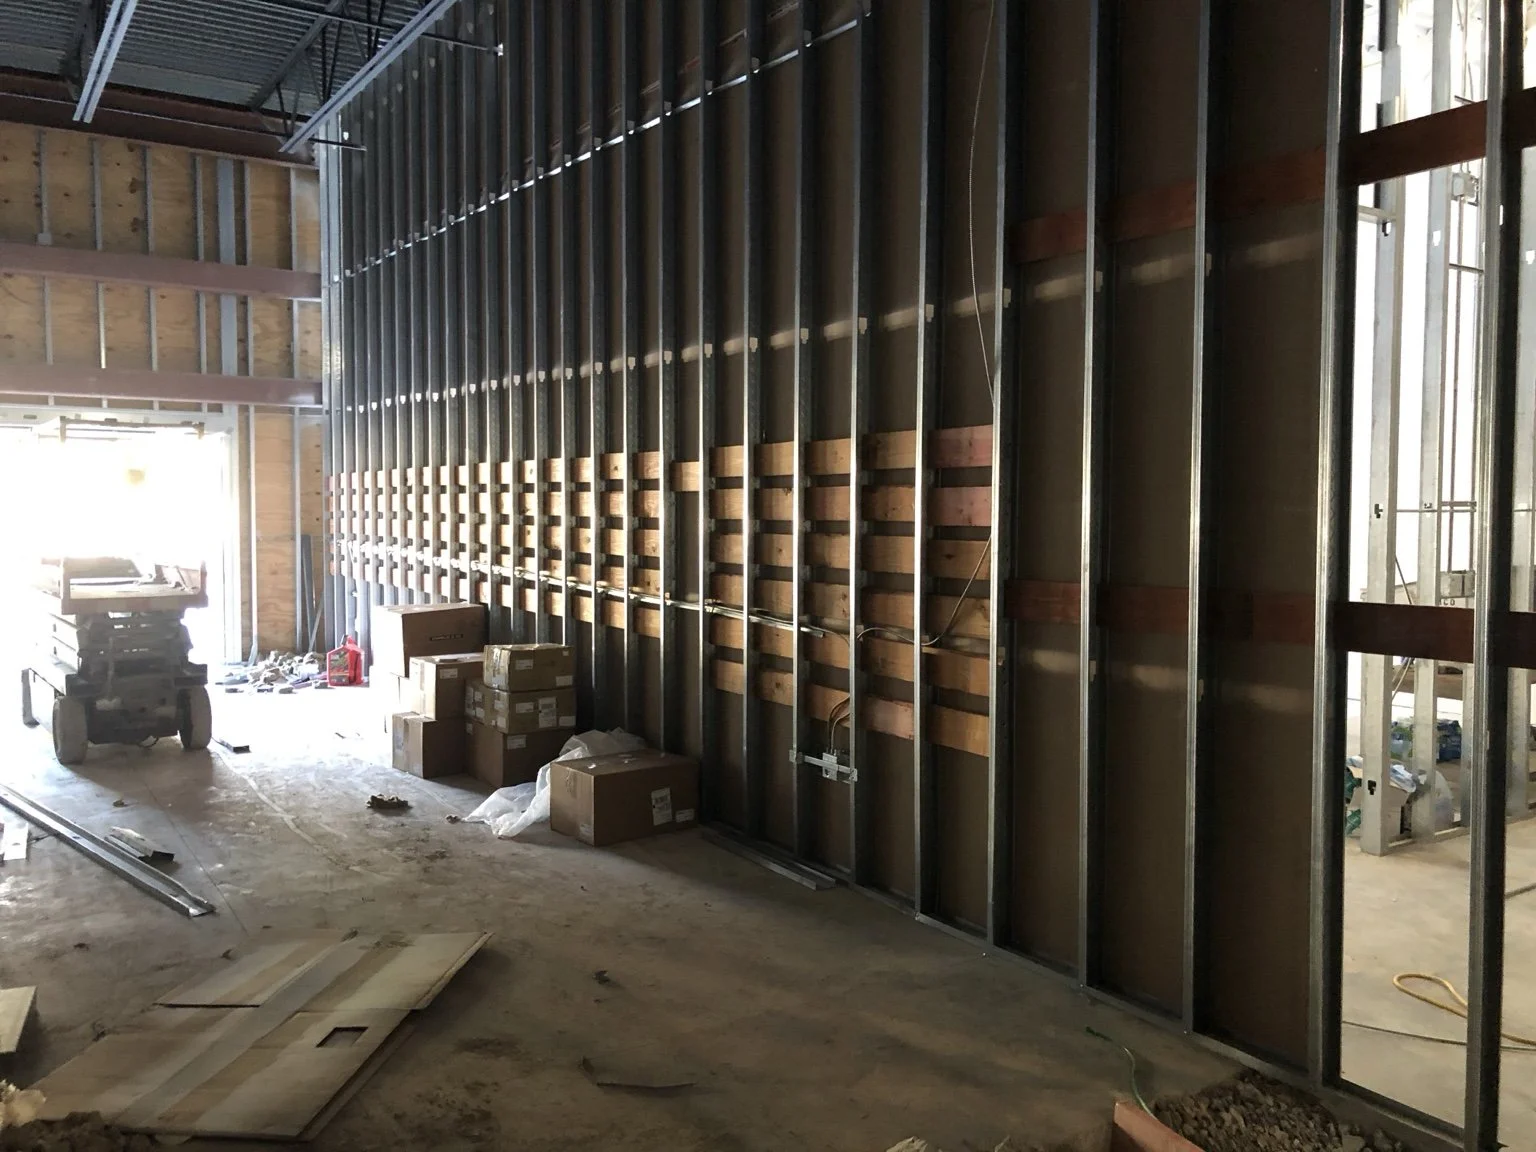
Framing and Display-Wall Blocking
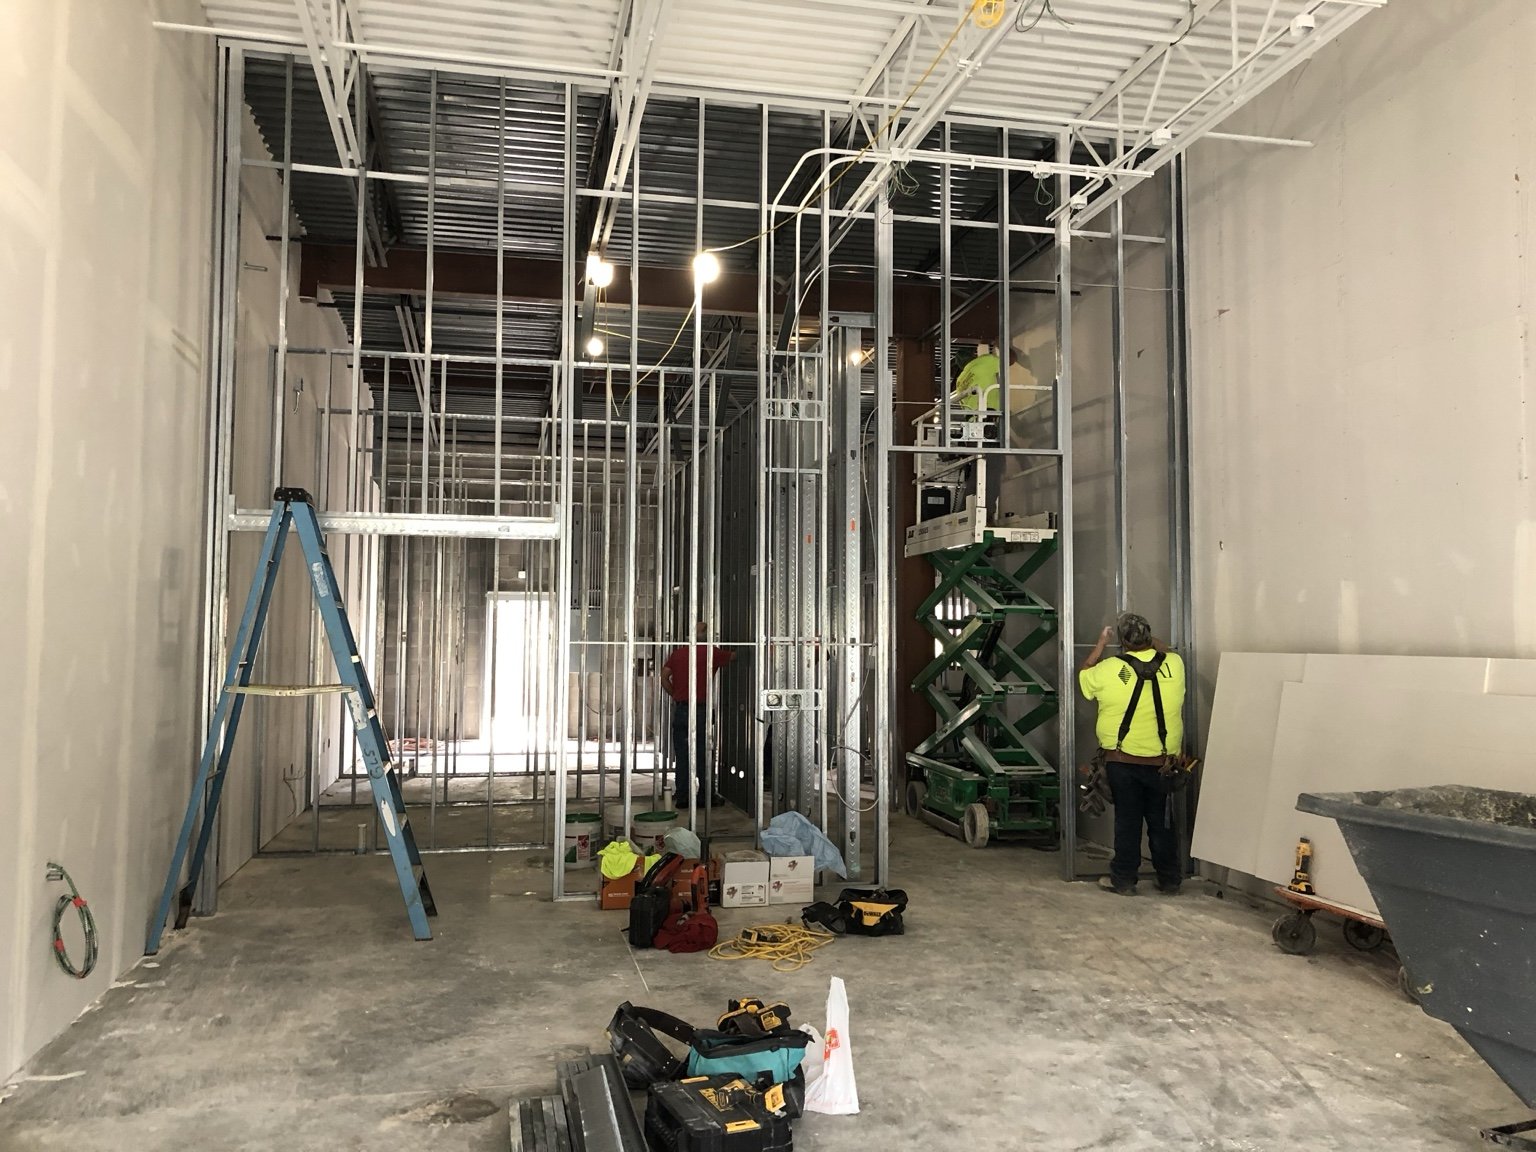
Build-Out and Overhead Coordination
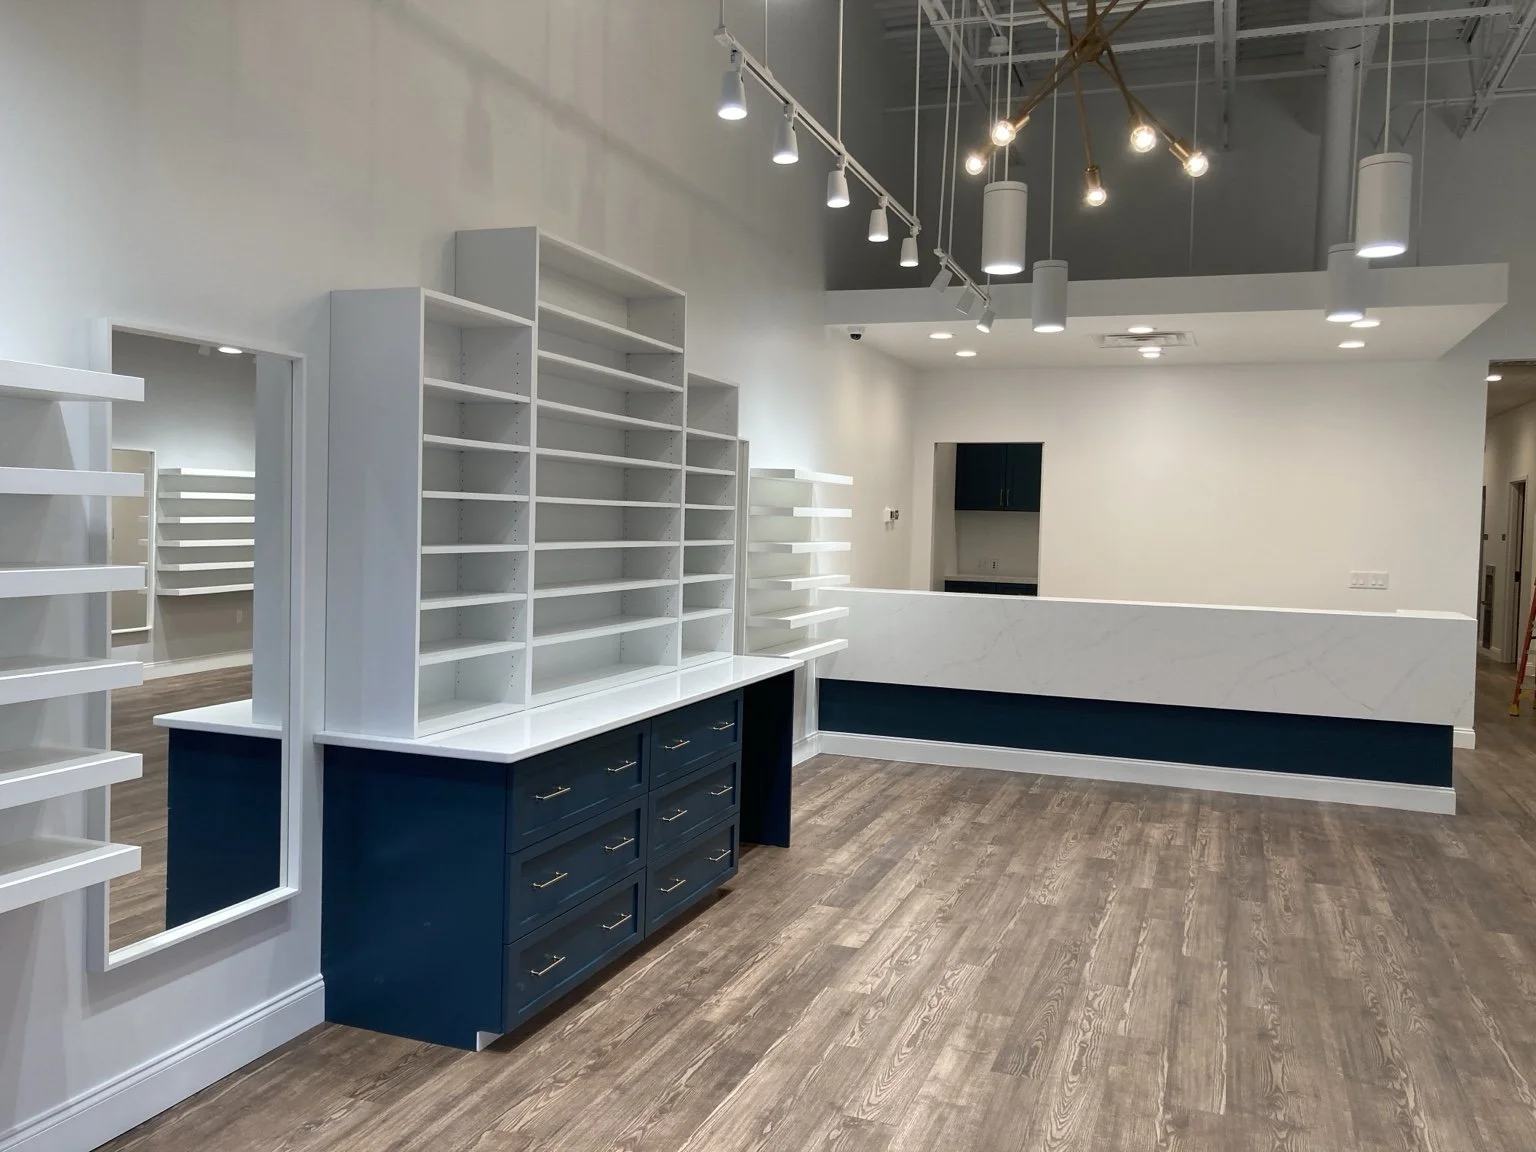
Completed Retail Display Area