FEATURED PROJECT

ARTHUR WEISBERG FAMILY APPLIED ENGINEERING LABORATORIES

Marshall University

LET'S DISCUSS YOUR PROJECT

ARTHUR WEISBERG FAMILY APPLIED ENGINEERING LABORATORIES
Marshall University, Huntington, WV

PROJECT TYPE: Higher Education

ROLE: Project Manager/Estimator

EMPLOYER: Hager Construction LLC

ARCHITECT: GRW Architects & Engineers

COMPLETION: 2008

APPROXIMATE SIZE: 16,000 SF

Performed estimating and project management for the Arthur Weisberg Family Engineering Laboratories at Marshall University. The facility served as the first phase of Marshall University's engineering complex and included materials, soils, hydraulics, structural, and environmental engineering laboratories, classrooms, faculty offices, and student collaboration space.
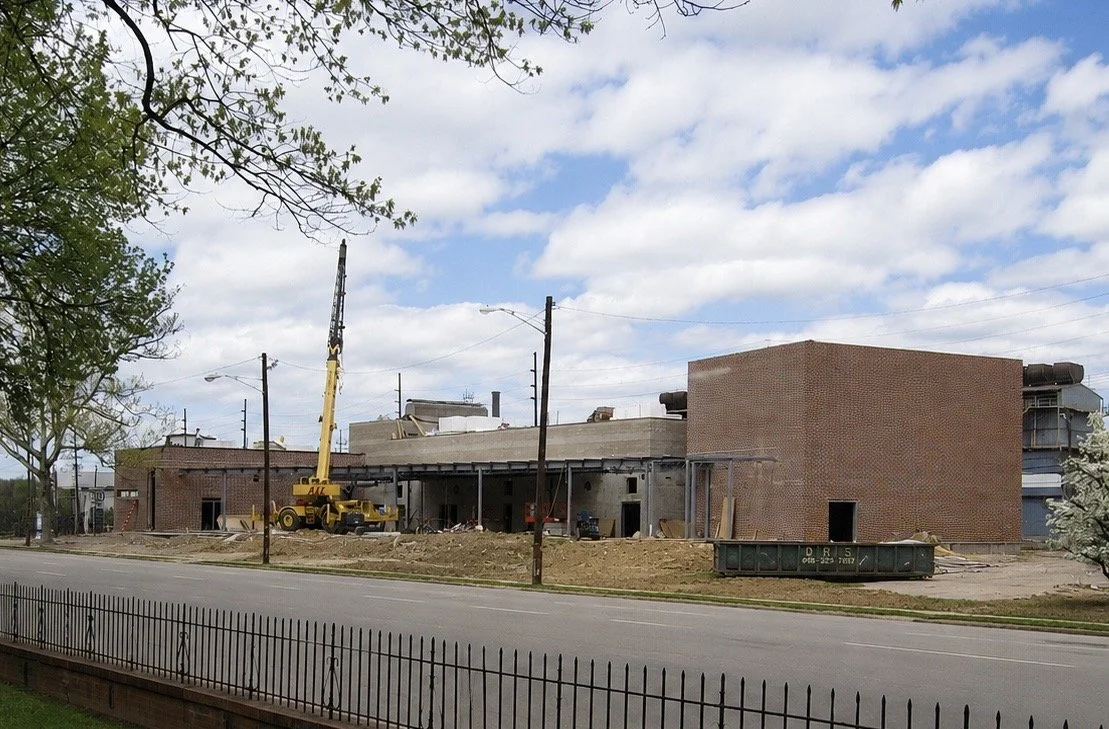
Arthur Weisberg Family Applied Engineering Laboratories at Marshall University during construction in Huntington, West Virginia. Adkins Construction Group portfolio project with estimating and project management experience.
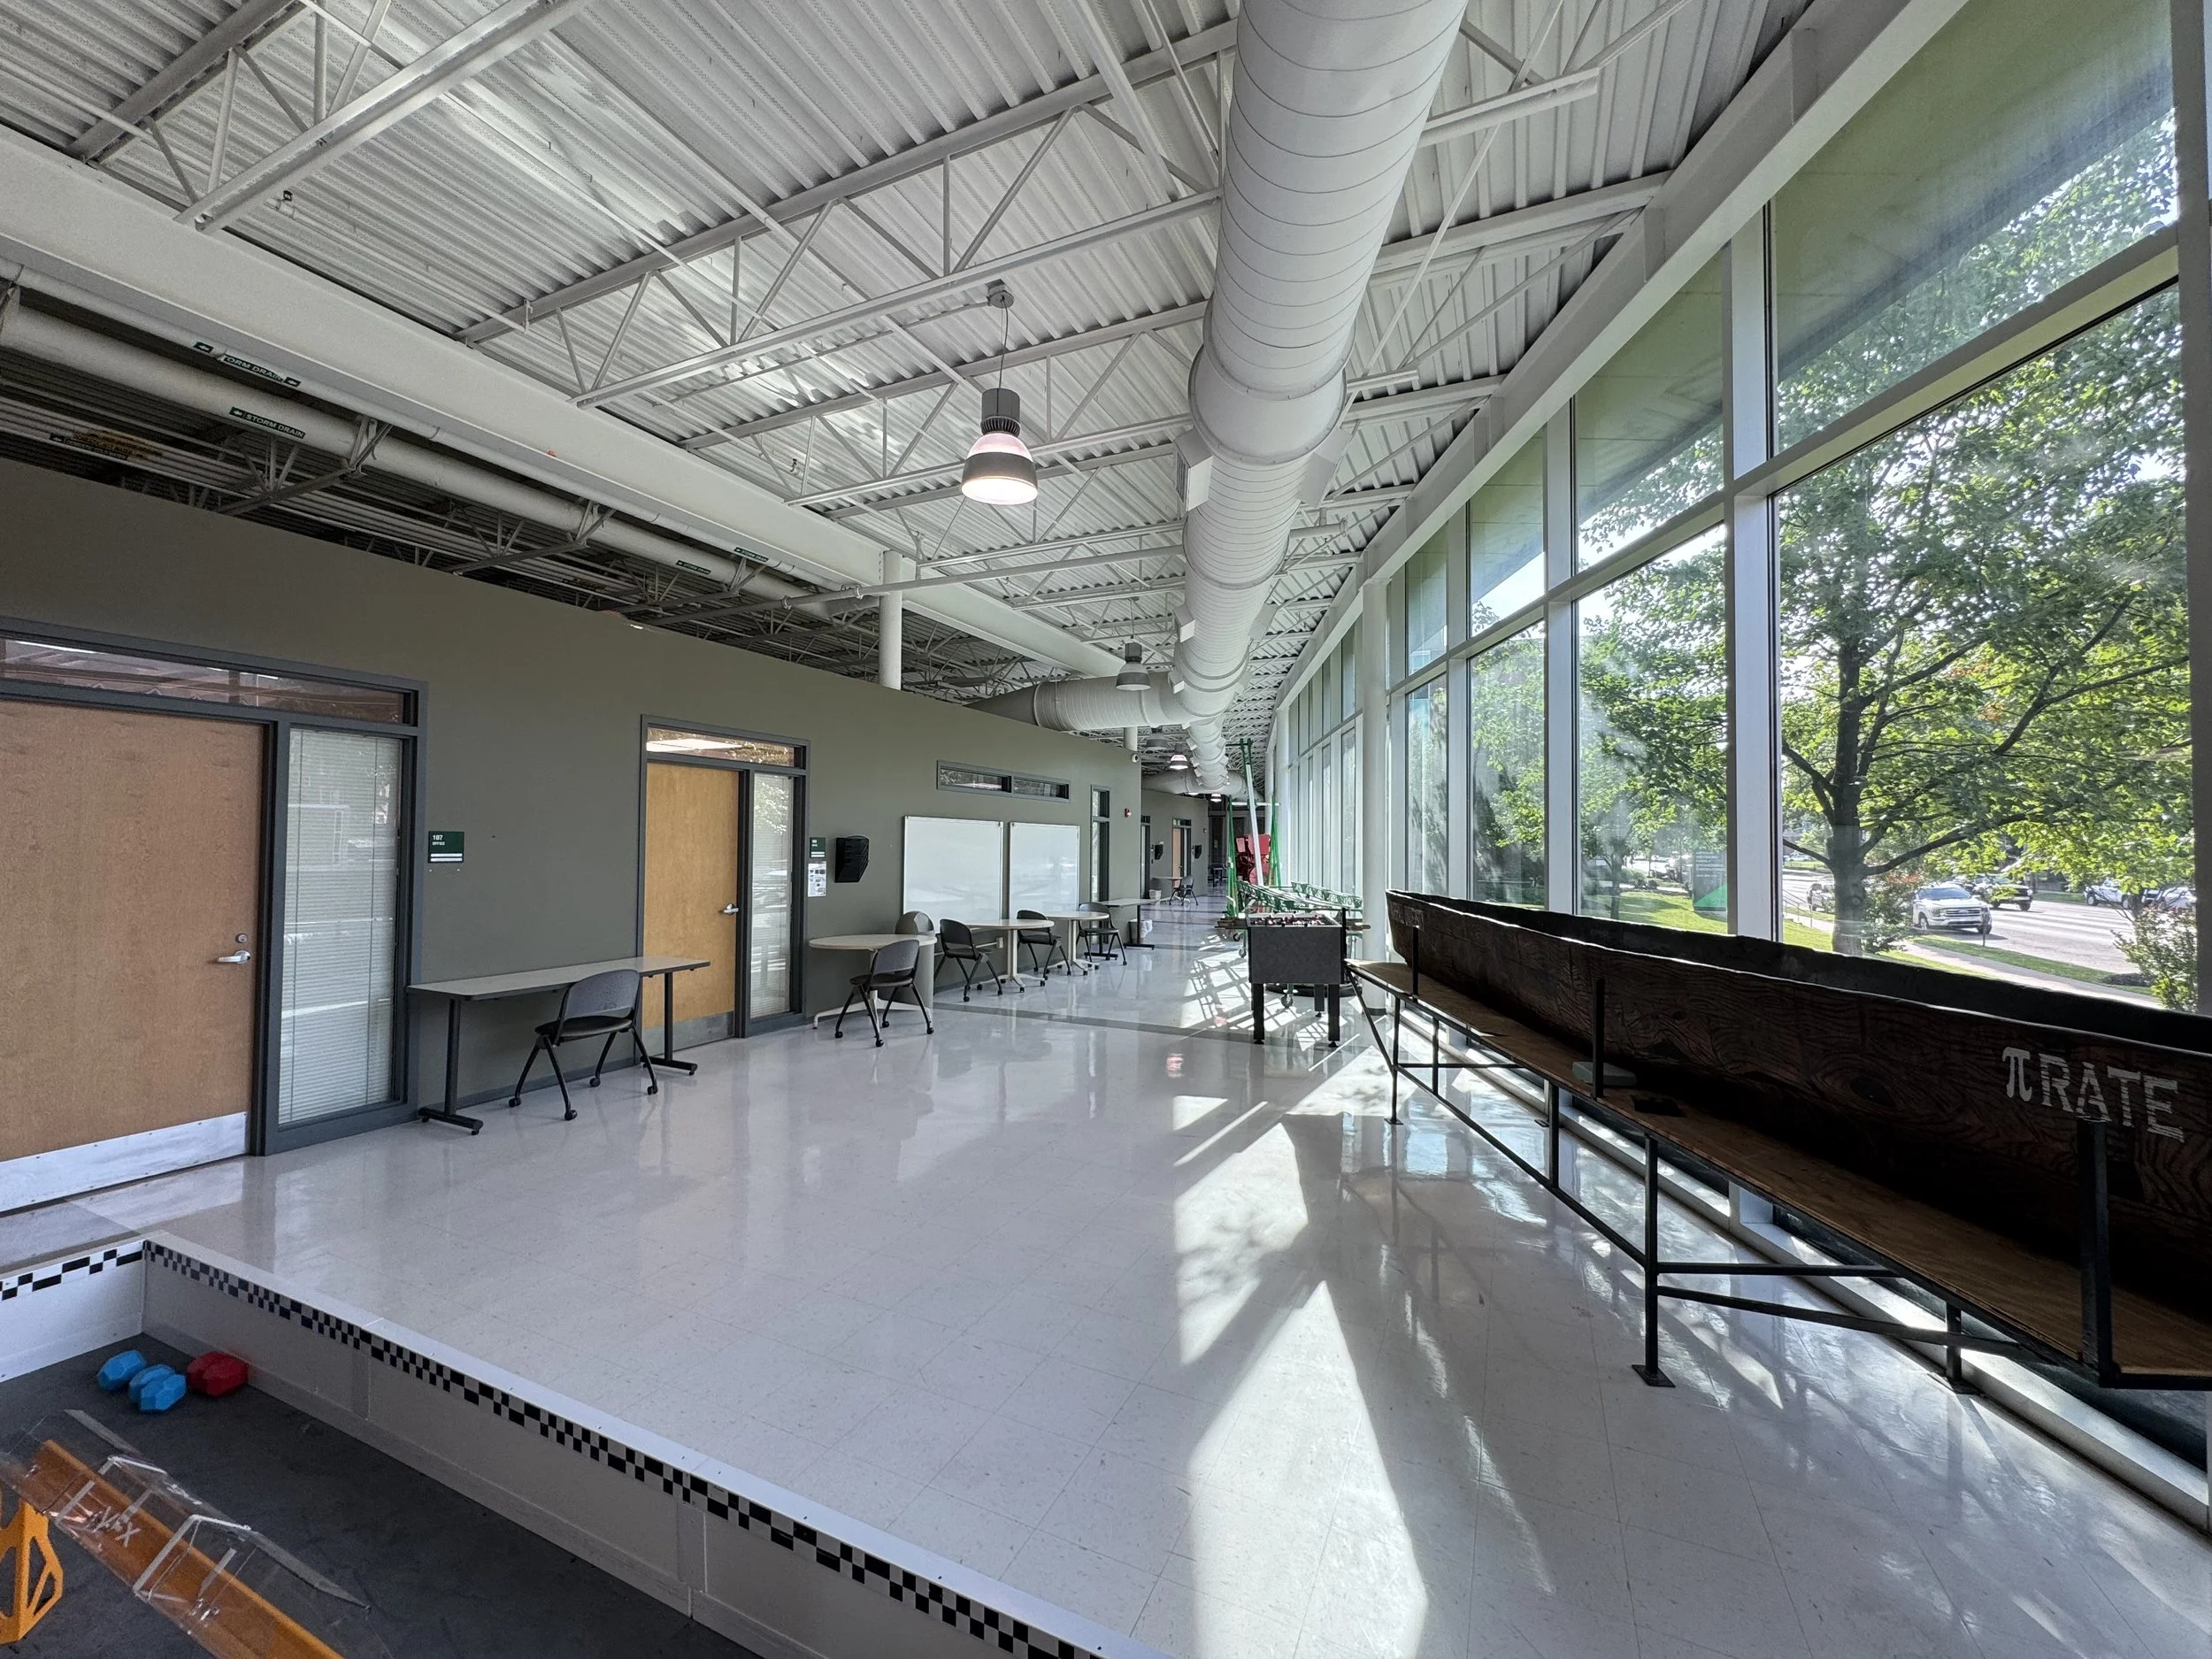
Interior collaboration and laboratory support space at the Arthur Weisberg Family Applied Engineering Laboratories featuring exposed structure and floor-to-ceiling windows.
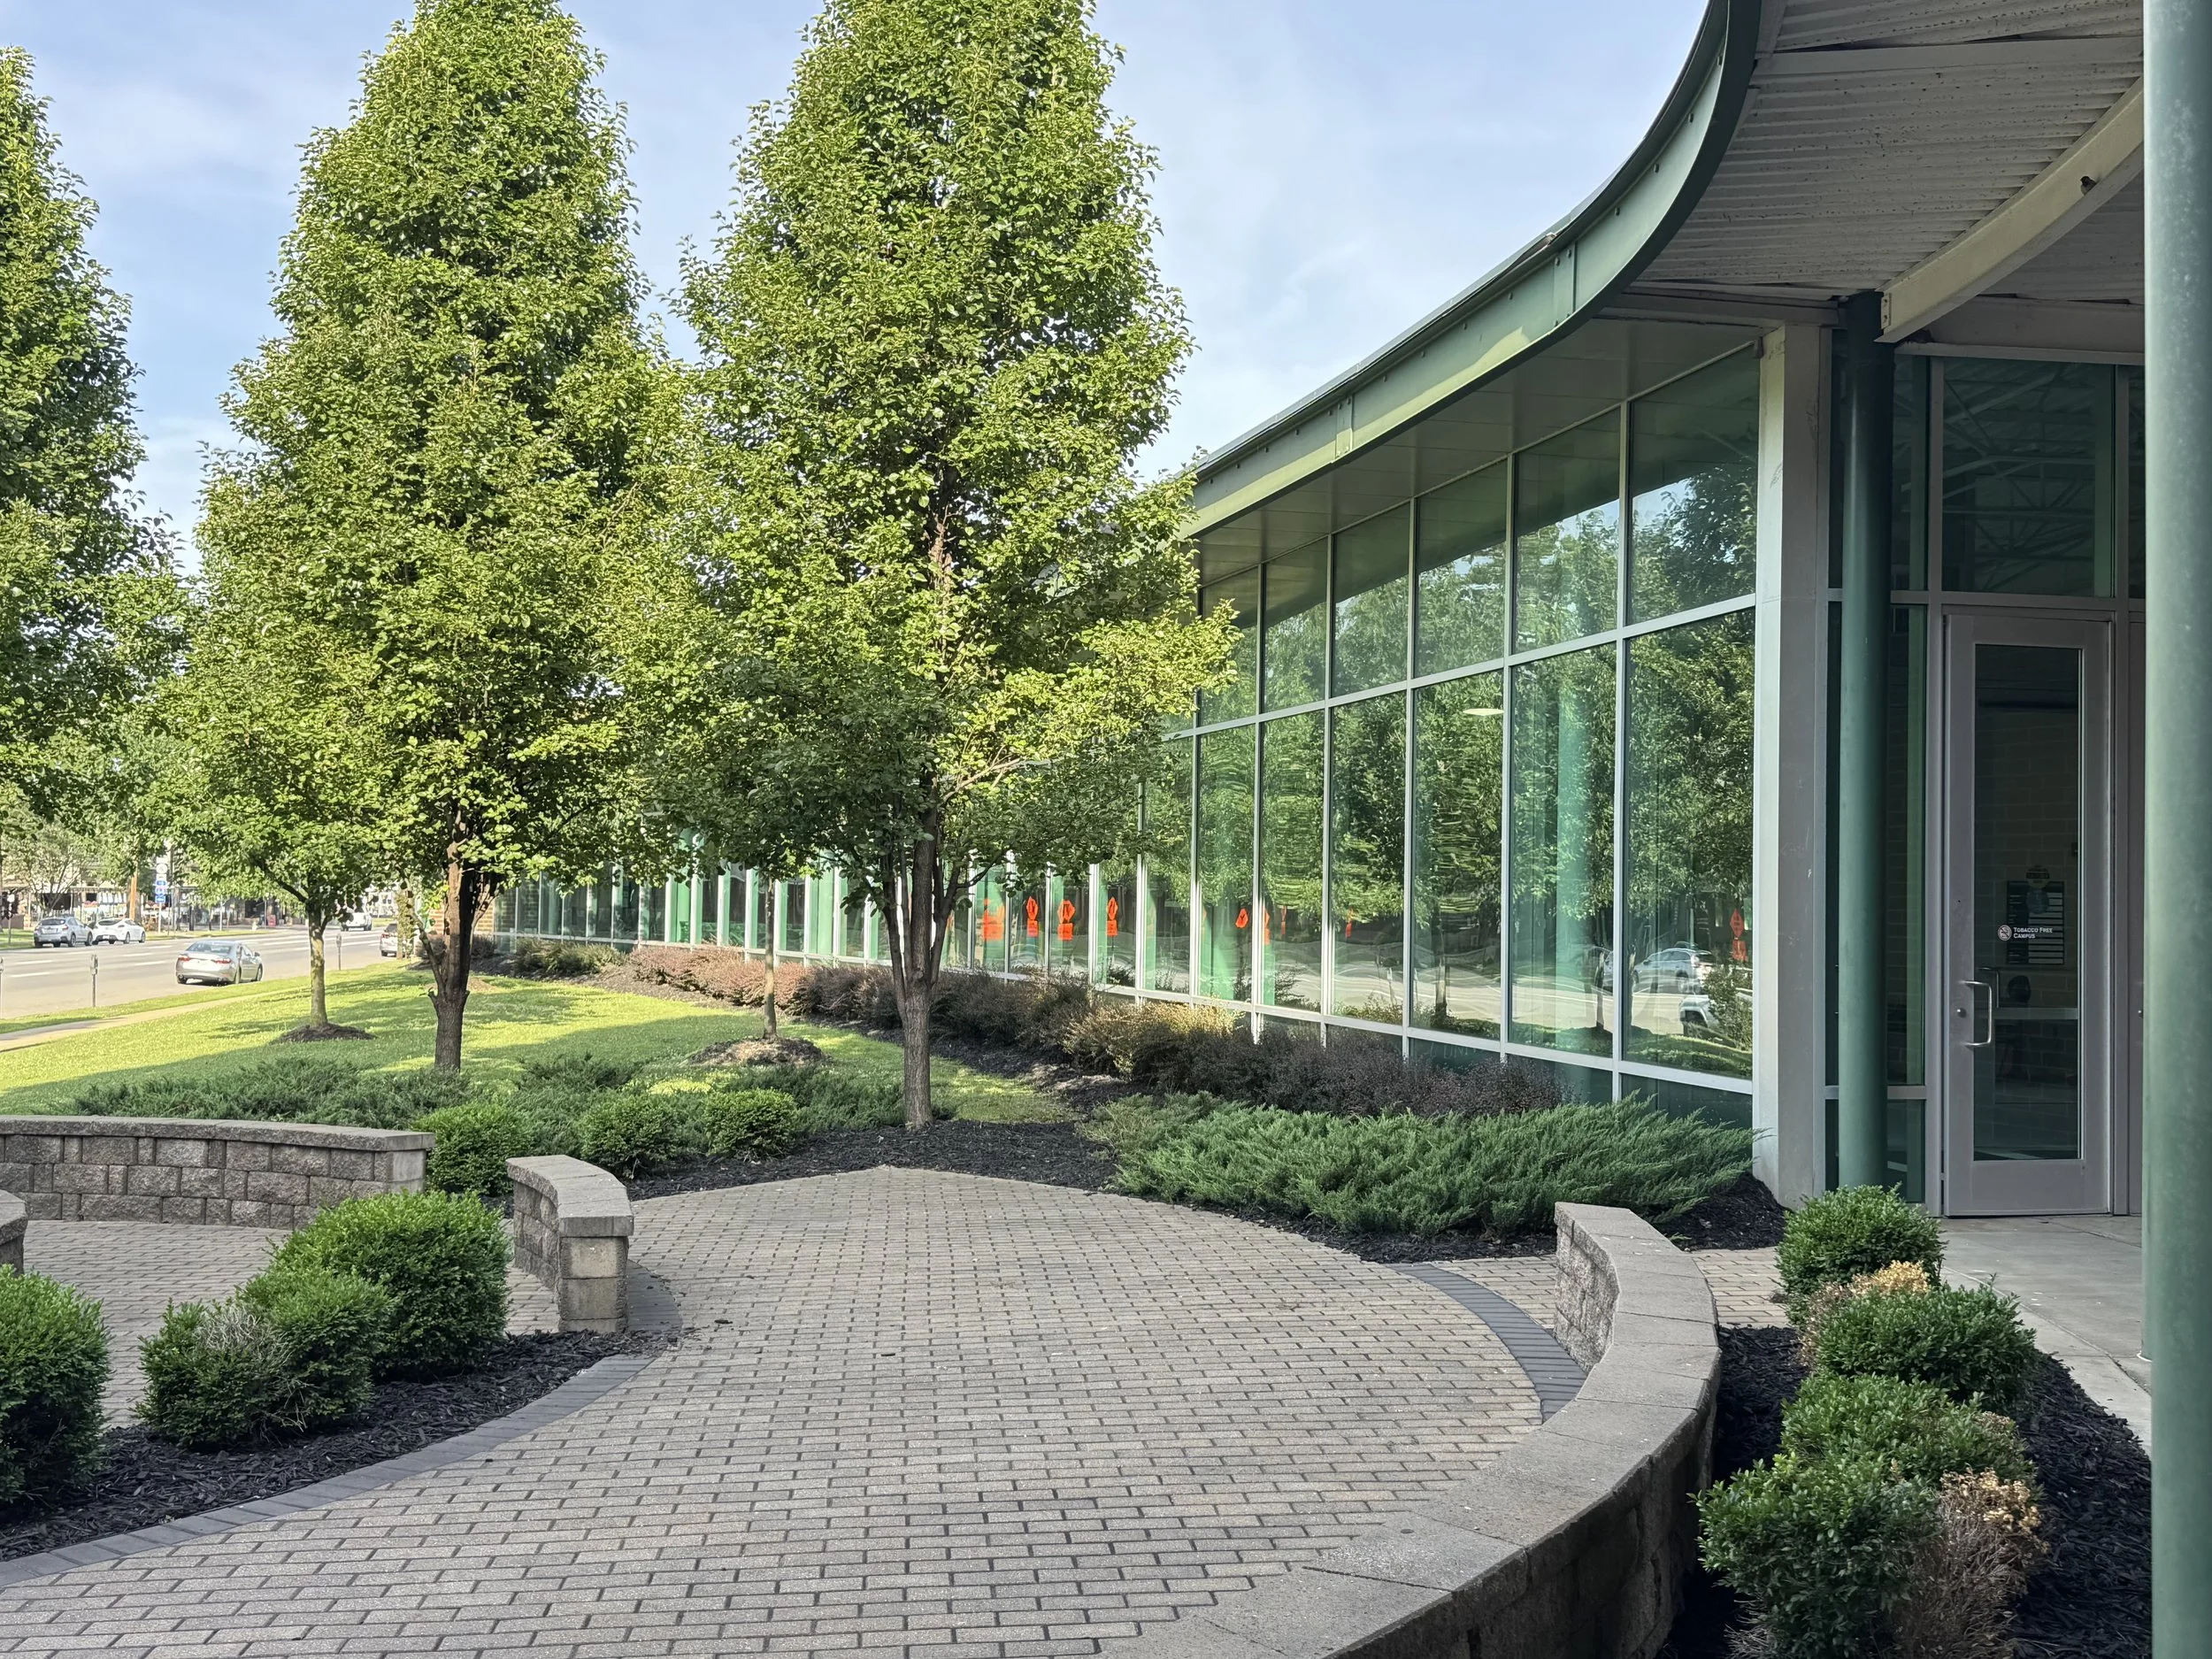
Landscaped courtyard and curved glass exterior of the Arthur Weisberg Family Applied Engineering Laboratories at Marshall University.
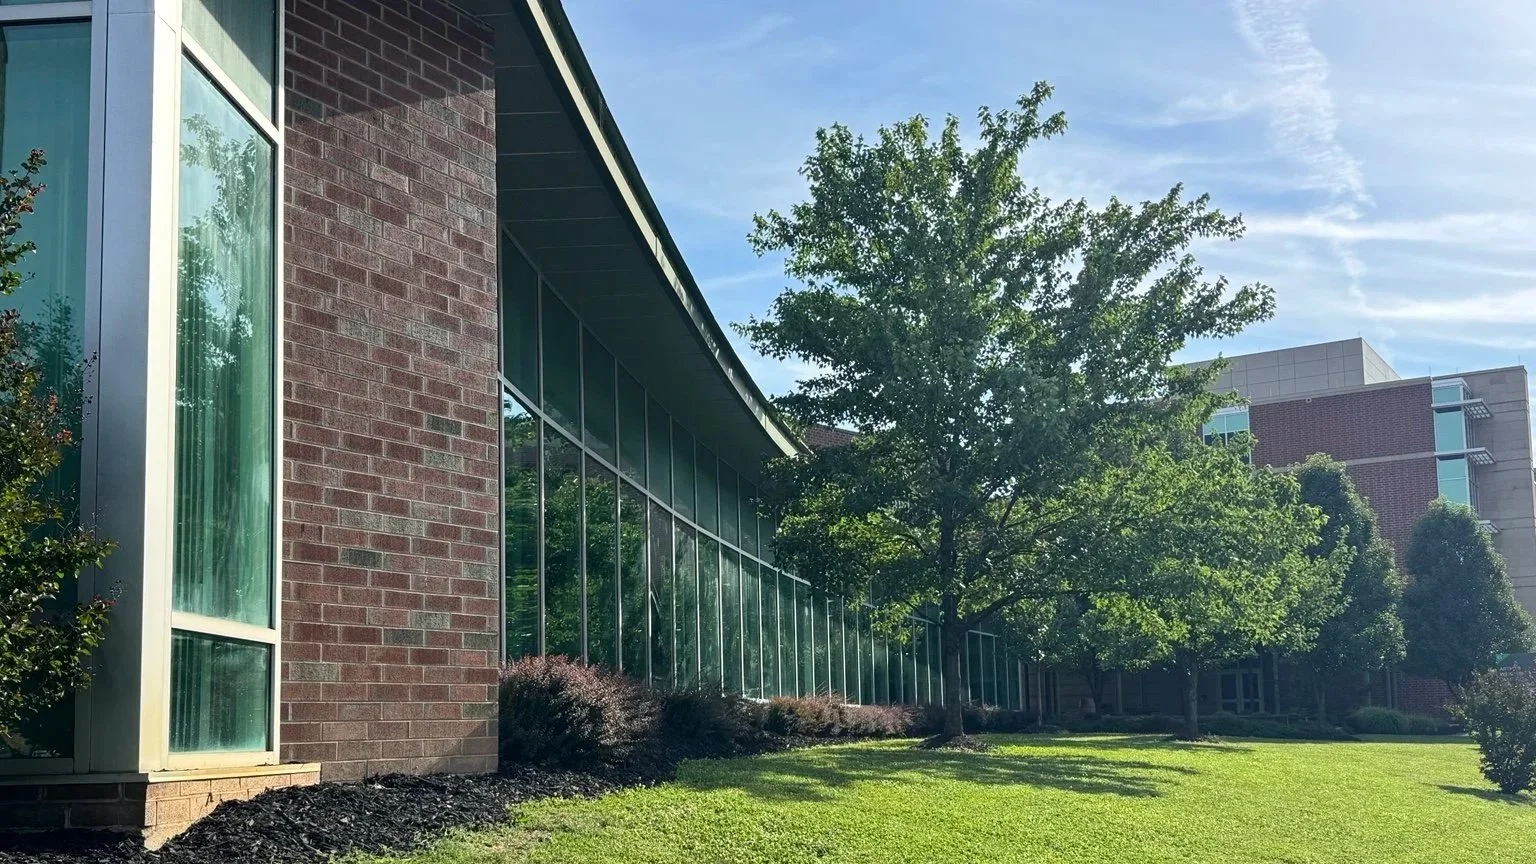
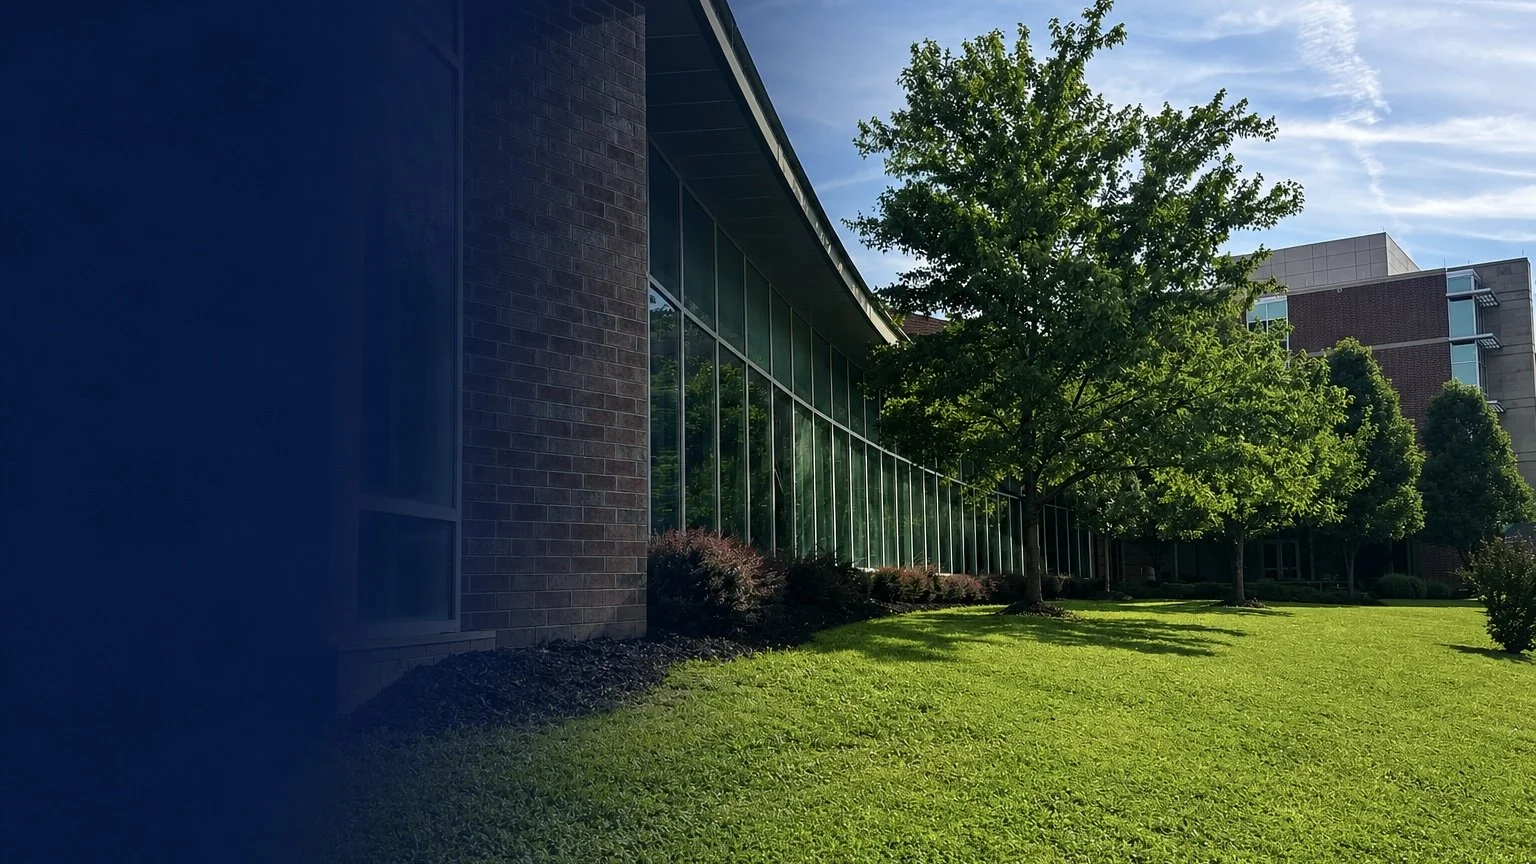
Exterior view of the Arthur Weisberg Family Applied Engineering Laboratories at Marshall University with large glass windows, a brick wall, and greenery including grass and trees, under a partly cloudy sky.